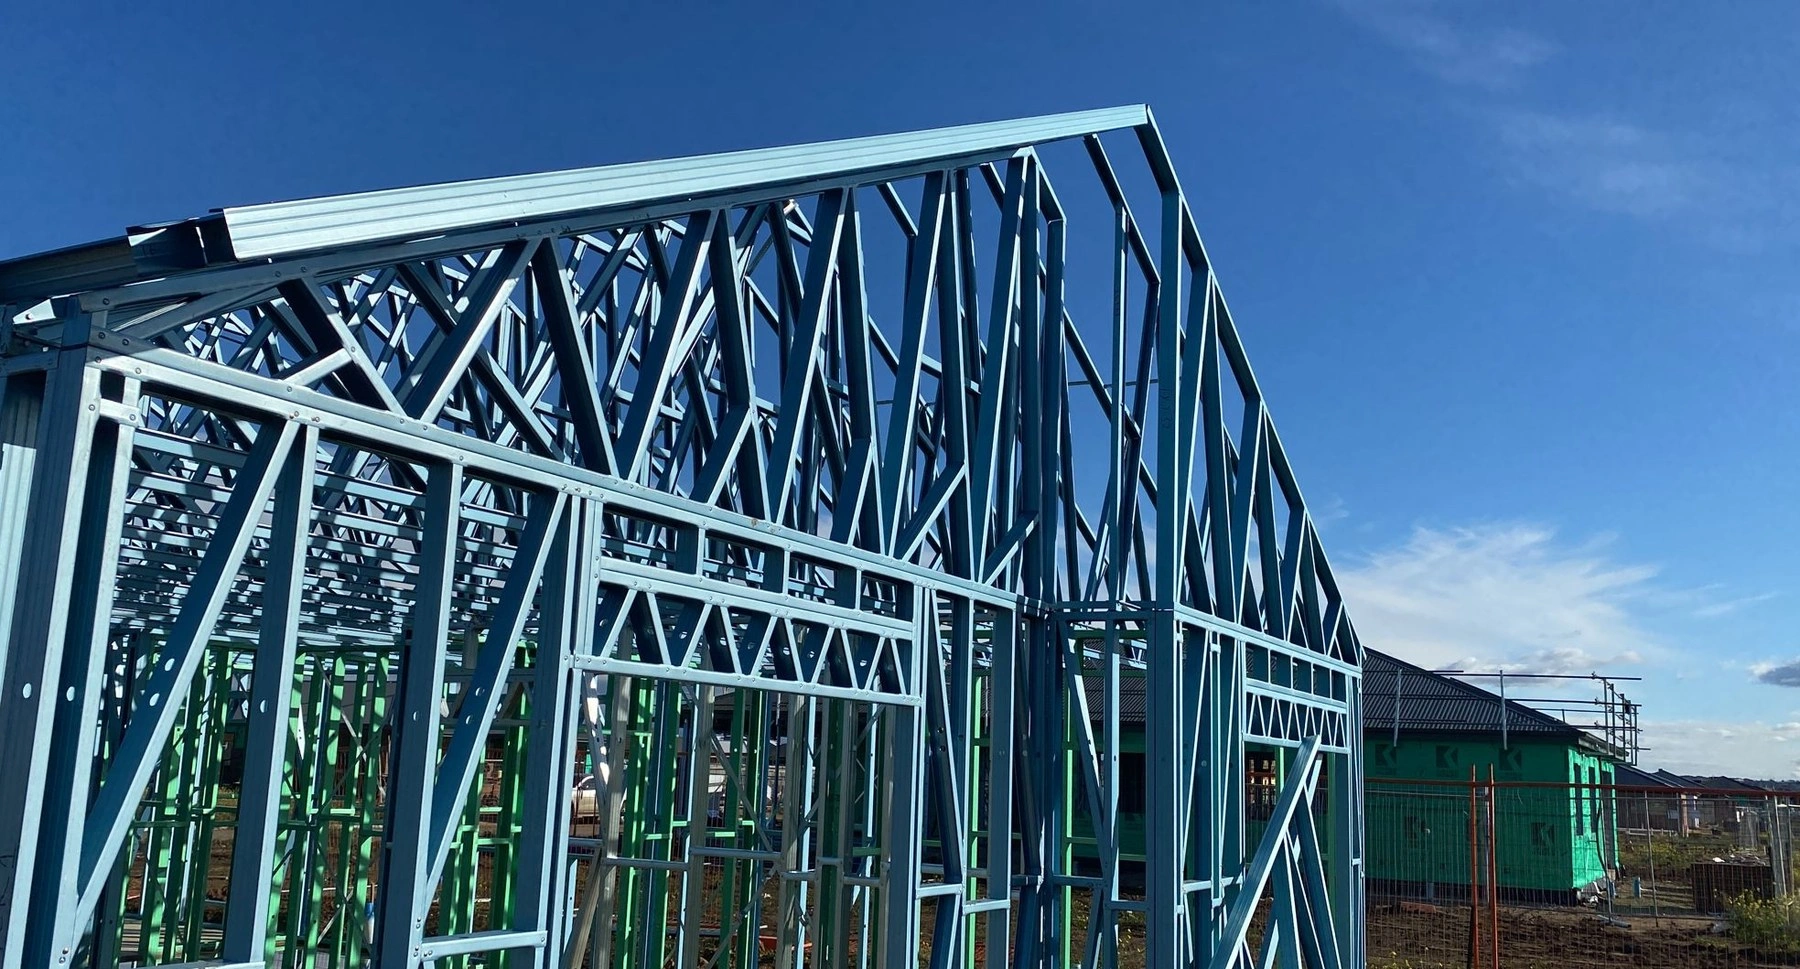
Structural steel detailing, done right the first time
Fabrication-ready wall and roof framing drawings for one and two storey homes, with engineering certification included.
A drafting partner built for builders
FrameCraft Drafting was founded in April 2026. We do structural steel detailing for one and two storey residential homes, working mainly with builders in Queensland.
On your first project with us, we set up your standards before we start detailing. That means sitting down with you, your carpenters and our engineer to work out how your frames should be drawn, then building your Vertex libraries and settings to match. After that every job runs to the same standards ensuring consistent and high-quality outputs.
Structural Steel Drafting for Builders
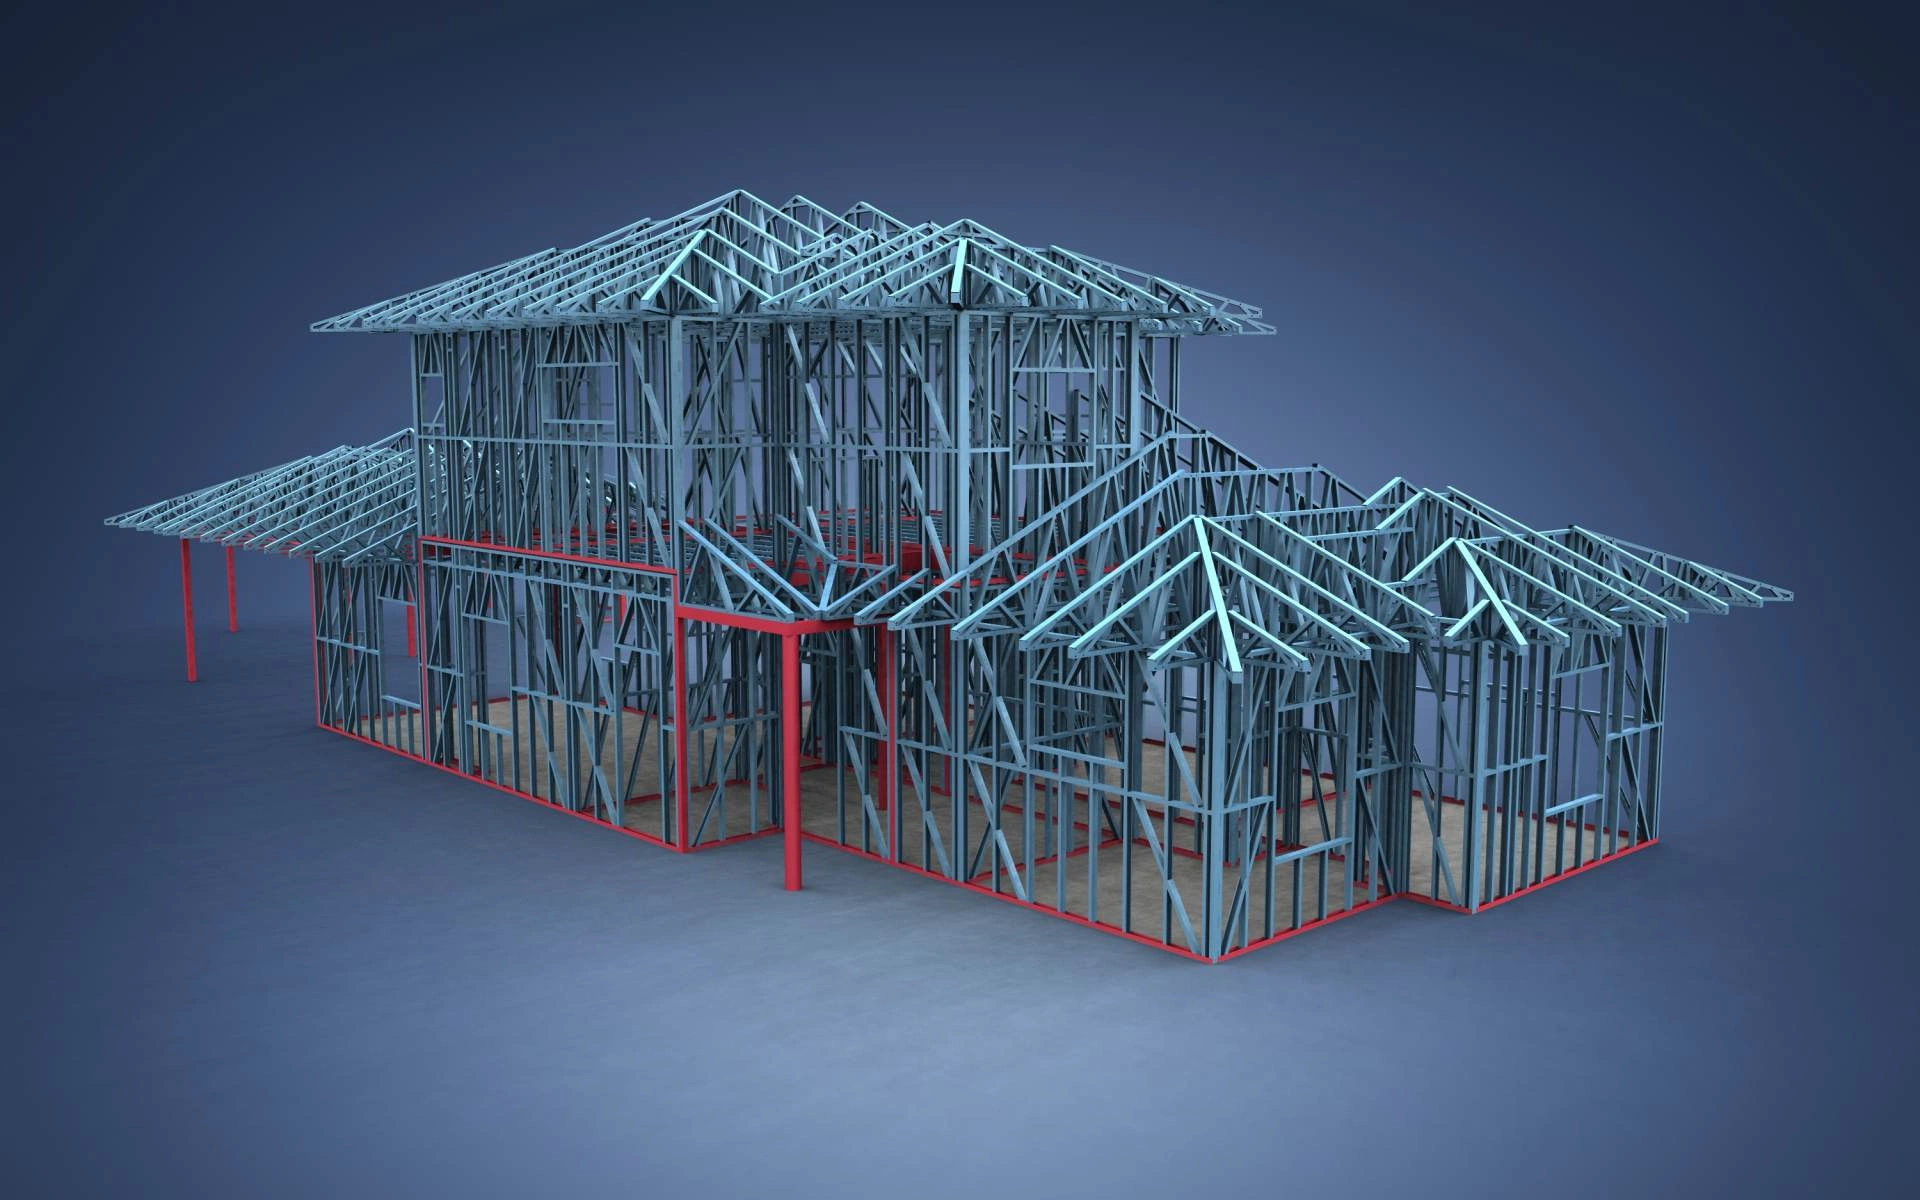
Structural steel framing detailing: Wall and roof framing detailed together, from your architectural plans and CAD files. Drawings are formatted for your fabricator's machines and included in every job.
Engineering certification: We work with an engineering firm who certify our detailing and issue the design certification (Form 15 in Queensland). We deal with them directly, so queries don't have to go through you. If you already have an engineer, we'll work to their requirements instead.
Standards and library setup: A one-off setup at the start, where we build your drafting standards and Vertex libraries around how your crews build.
How we price: Per square metre, as is standard in the industry. Our rates reflect the quality of the work.

Plan Review & Project Setup
We review your architectural plans, confirm the steel scope and flag coordination issues before detailing starts. On your first project we also set up your drafting standards and Vertex libraries around how your crews build, streamlining and ensuring consistent quality for all subsequent jobs.

Wall & Roof Framing Detailing
We detail structural steel wall and roof framing for one and two storey homes, working to your requirements and the relevant Australian standards. Walls and roof are detailed together as one structure.

Fabrication-Ready Drawings & Certification
You get drawings formatted for your fabricator's machines, with the detail needed to avoid rework and coordination issues on site. Engineering certification (Form 15 in Queensland) is coordinated through our engineer — we deal with them directly.
Our Work

Portfolio coming soon
We're adding projects to this page. In the meantime, get in touch and we can talk you through recent work.
What builders value
Fewer issues on site — framing detailed to install cleanly
Less wasted steel — we look for design inefficiency before anything is rolled or cut
Certification doesn't hold up the job — we deal with the engineer directly
Consistent across jobs — same drafters, working to your standards
Start a new drafting enquiry
Tell us about your upcoming residential project and the support you need. We’ll review your information and reply to discuss the next steps.
Based in Brisbane, FrameCraft Drafting works with builders across Queensland and Australia. You can also email plans or documents to info@framecraftdrafting.com.au if that’s easier.